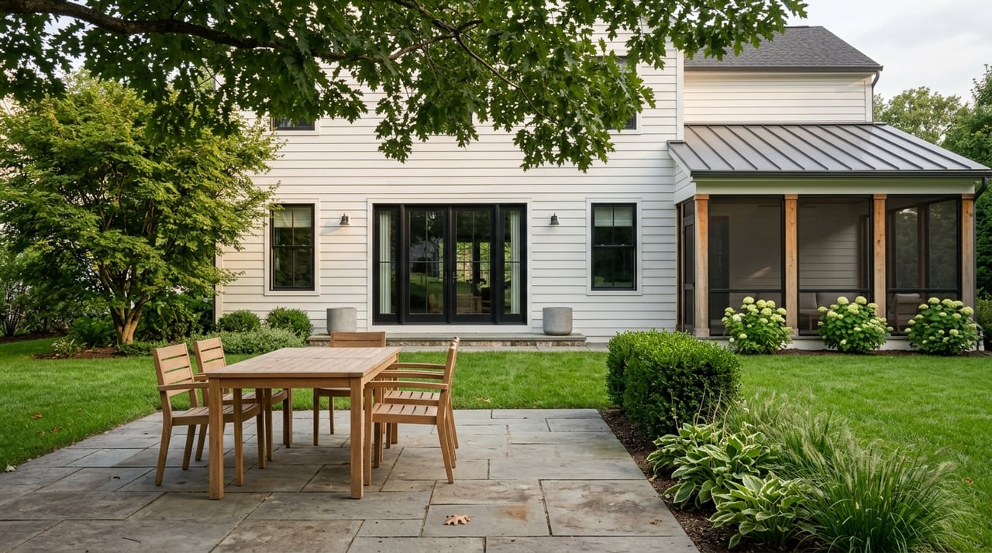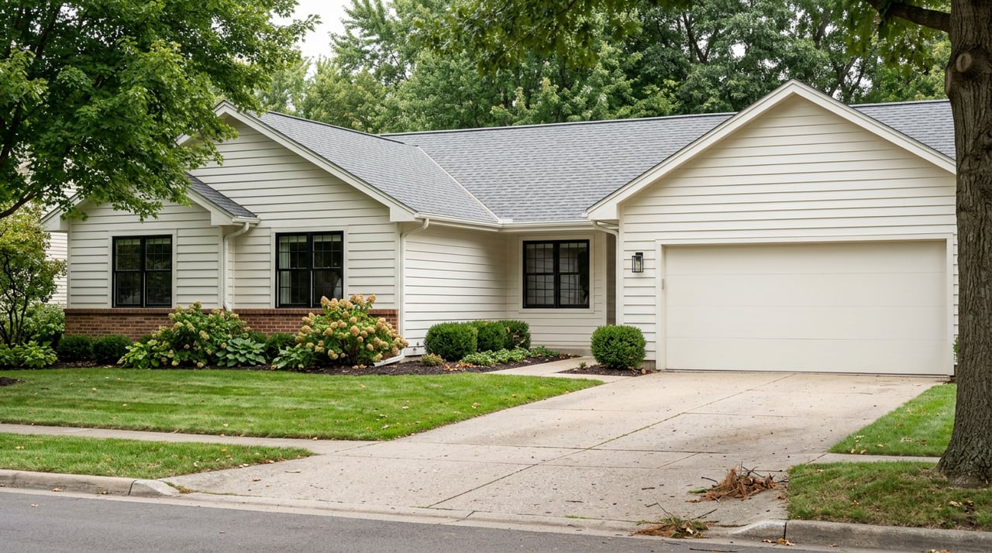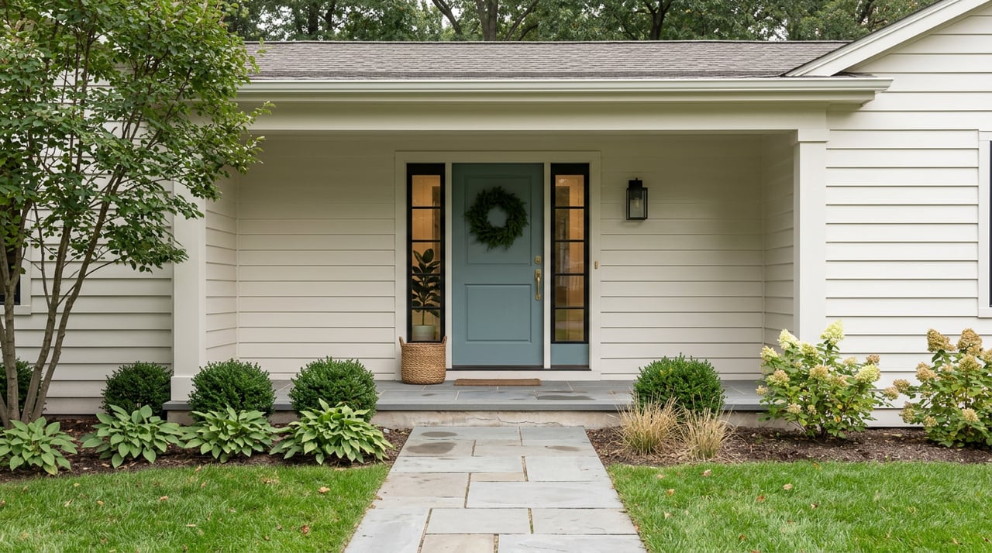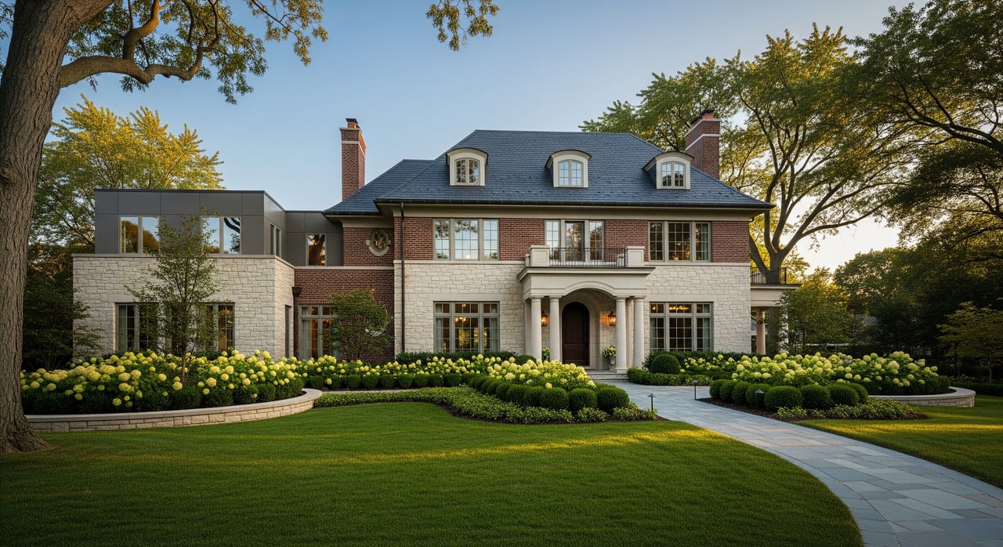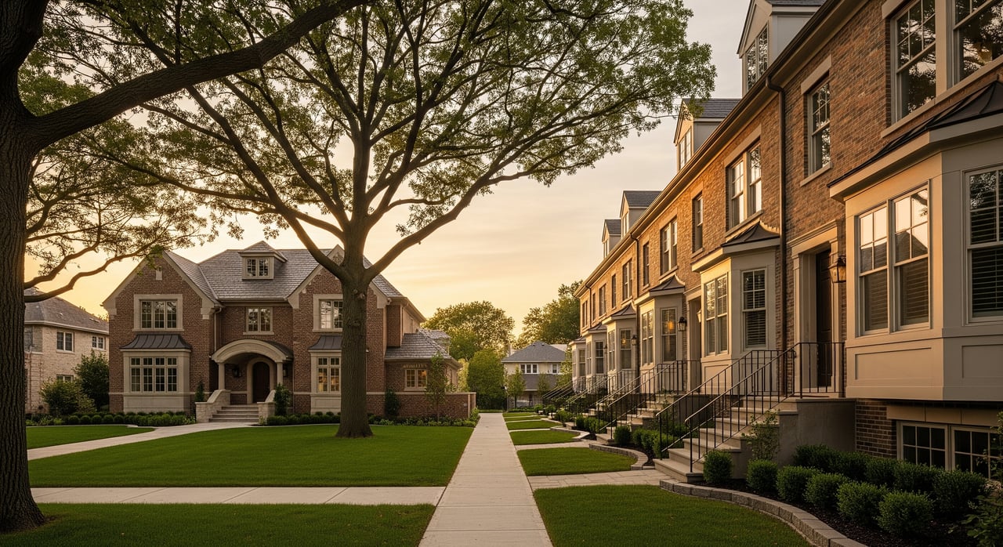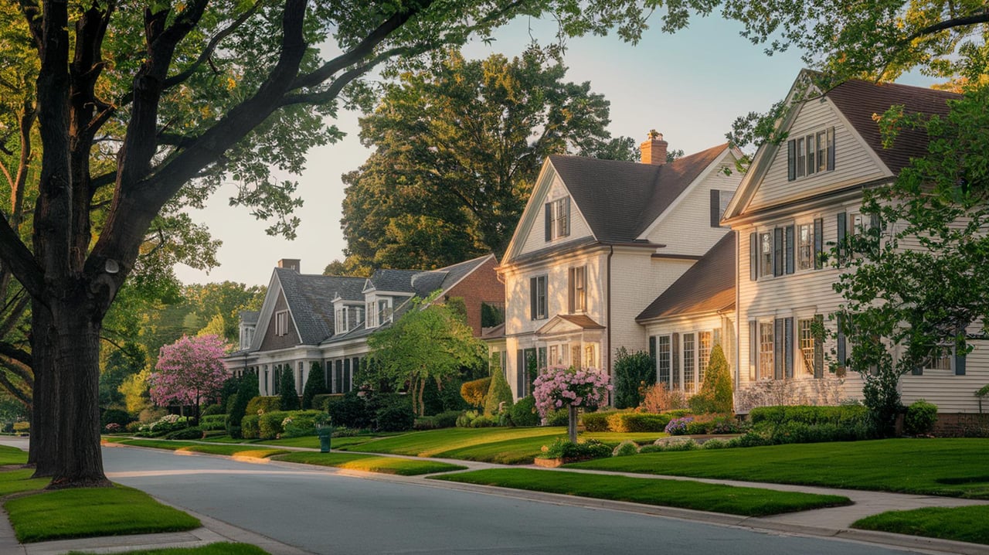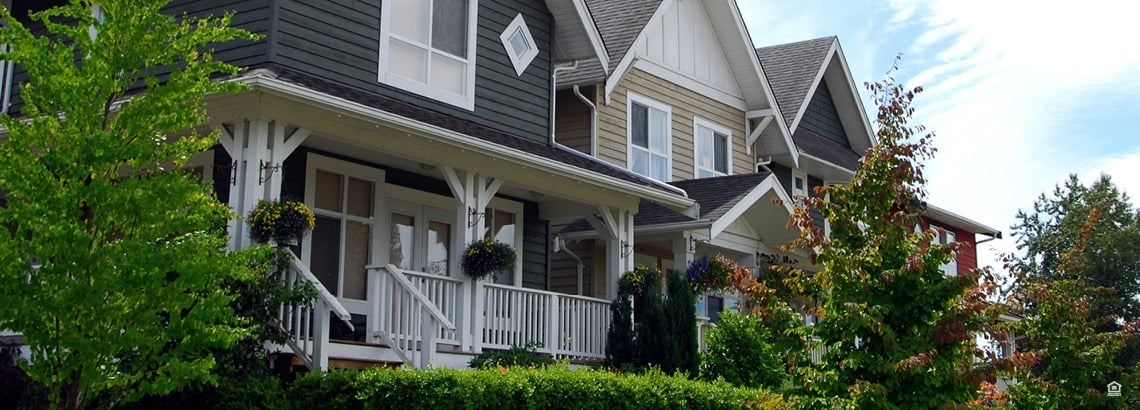
If you are home shopping in Riverside, one of the first things you notice is that the village does not feel like a place of cookie-cutter homes. Streets curve, houses sit into a carefully planned landscape, and the architecture tells a layered story. When you understand the styles you are seeing, you can spot what gives a home its character, what may affect upkeep, and why Riverside stands apart. Let’s dive in.
Why Riverside Architecture Feels Distinct
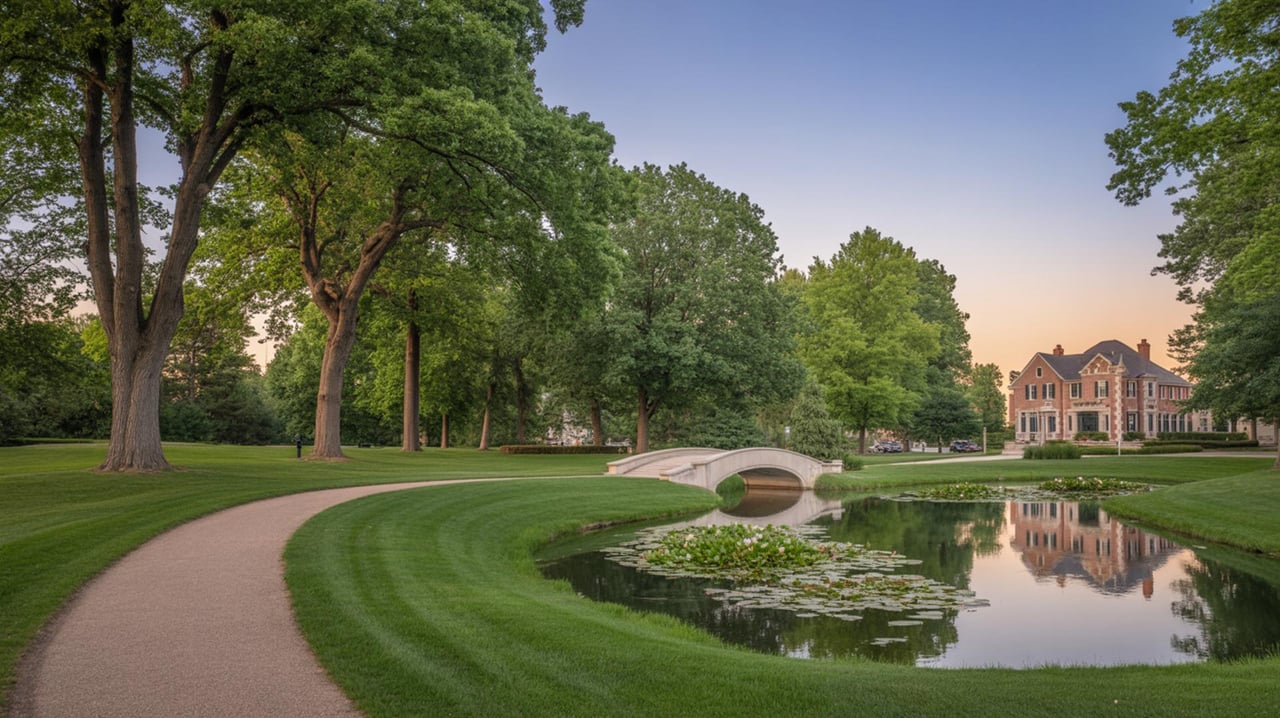
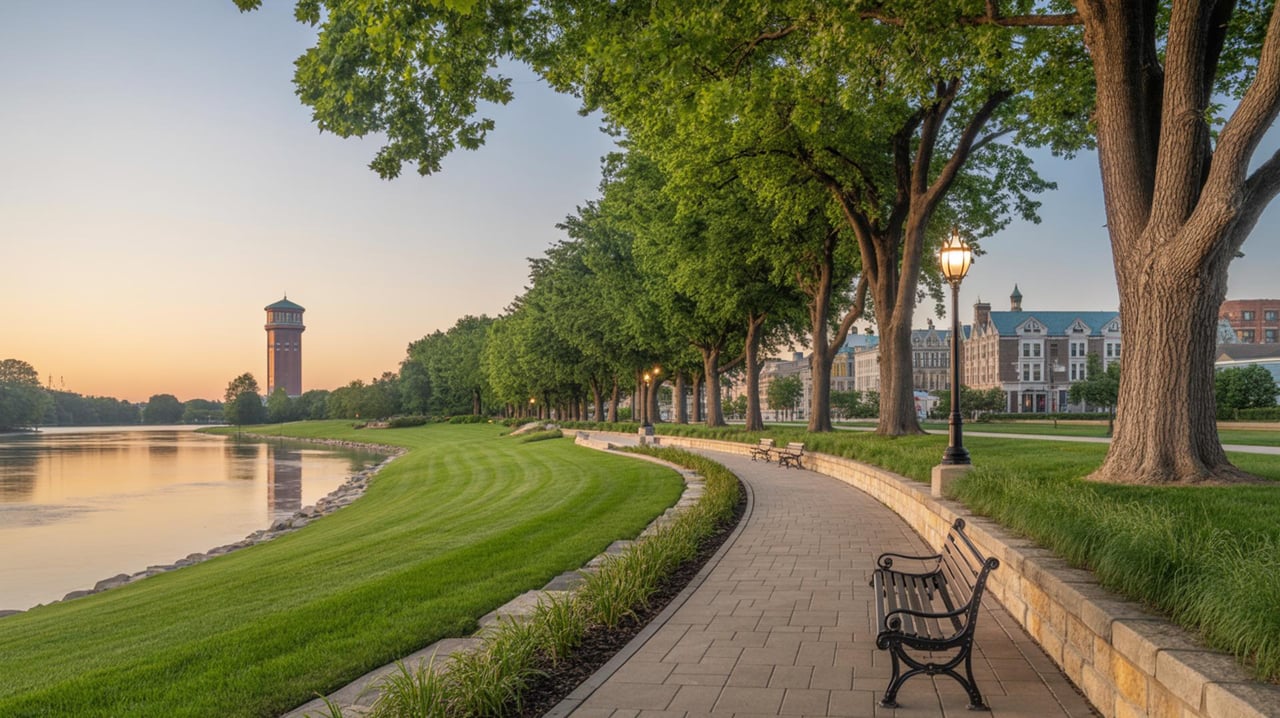
Riverside is best understood as a preservation-oriented planned suburb, not a one-style neighborhood. Official sources note that Frederick Law Olmsted and Calvert Vaux planned the community in 1868 and 1869, and the village still retains its original curving streets and parkways.
That planning legacy matters because Riverside has been a National Historic Landmark since 1970. The village also highlights a long architectural tradition tied to notable designers such as Frank Lloyd Wright, Joseph L. Silsbee, Louis Sullivan, R. Harold Zook, William Drummond, and William Le Baron Jenney.
For you as a buyer or homeowner, that means style is not just about looks. In Riverside, architecture often connects directly to preservation rules, exterior maintenance decisions, and even how a home should be presented when it is time to sell.
How to Read Riverside Home Styles
In Riverside, the easiest way to identify a home’s style is not by memorizing dates. It is by looking at a few visible features from the street.
Start with the roofline, porch shape, symmetry, and exterior materials. The village’s own landmark materials emphasize details such as footprint, story count, roof form, cladding, exposed rafters, fretwork, railings, and window pattern.
If you are walking or driving through Riverside, these are often the fastest clues:
- Low, broad rooflines often point toward Prairie influences
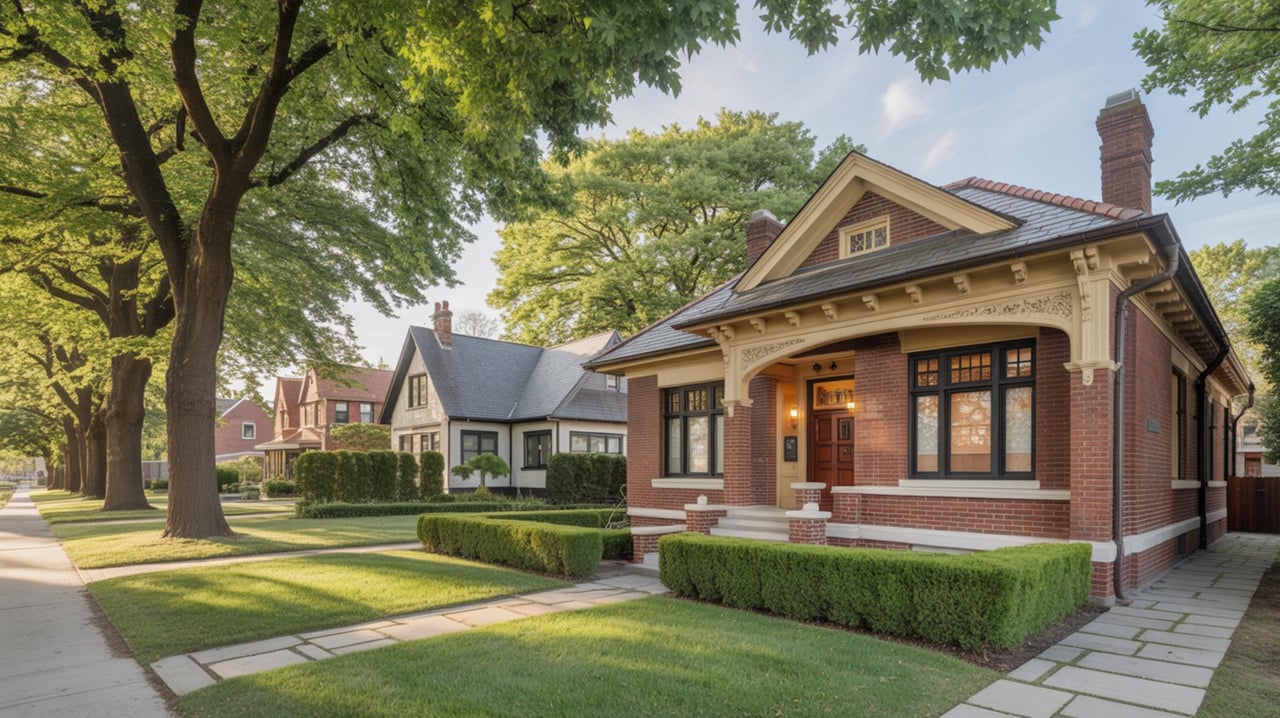
- Porch-centered homes with exposed details may reflect Craftsman or Arts and Crafts design
- Asymmetrical homes with towers, bays, or varied textures often lean Queen Anne or Shingle
- Centered entries and balanced facades often suggest Colonial Revival or Foursquare forms
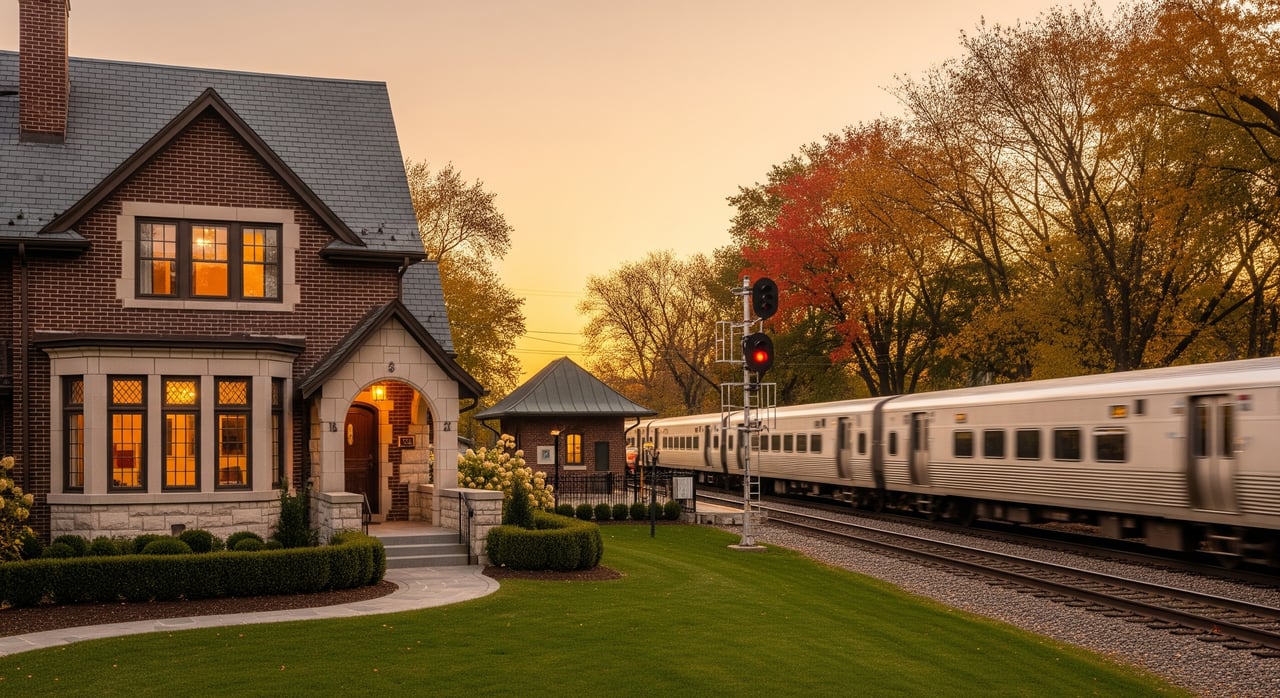
- Steep gables and prominent chimneys often signal Tudor Revival or English Cottage Revival
Prairie Style in Riverside
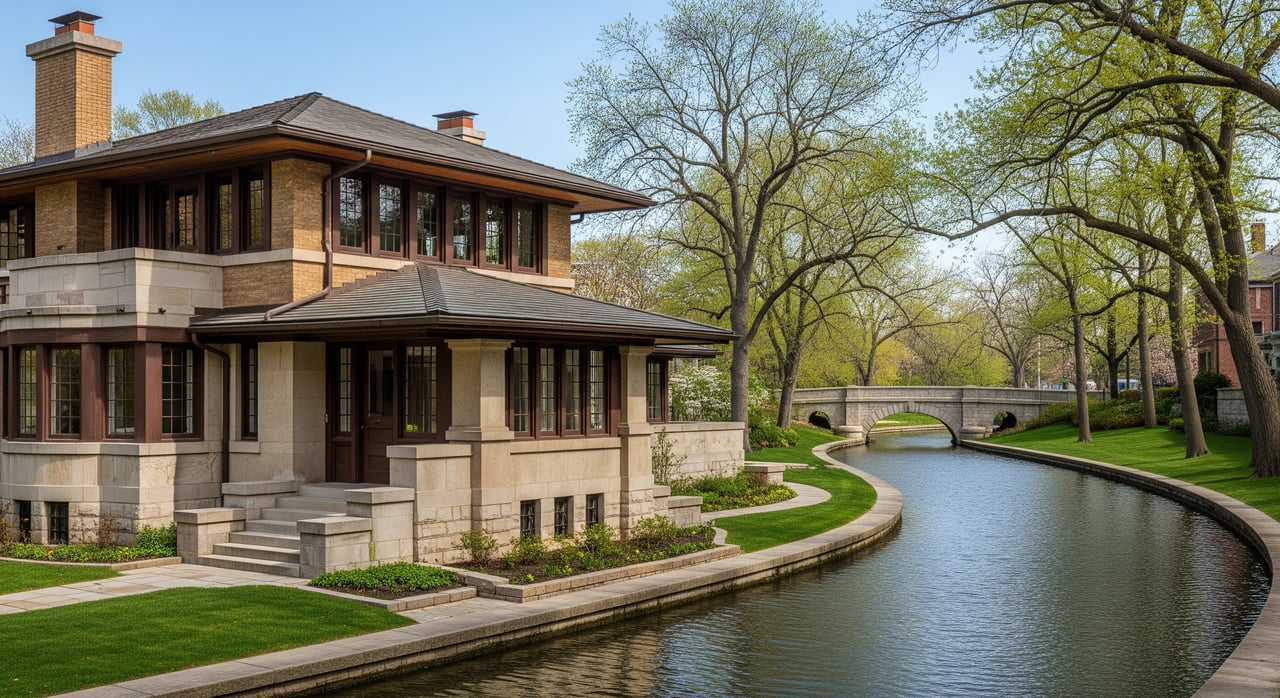
Prairie architecture is one of the styles Riverside is especially known for. The village highlights major Prairie examples, including the Avery Coonley House and the Tomek House, and the local landmark inventory includes multiple Prairie homes.
These homes are usually easy to recognize once you know what to look for. Prairie houses often have low-pitched hipped roofs, wide eaves, strong horizontal lines, grouped windows, and brick or stucco exteriors.
The overall effect is calm, grounded, and architectural rather than ornate. Instead of drawing your eye upward, Prairie homes tend to stretch visually across the lot.
What Buyers Notice in Prairie Homes
Prairie homes often feel open and composed from the outside. Their design puts a lot of emphasis on the roofline, the sweep of the facade, and the relationship between the house and the site.
When you tour one, pay special attention to:
- Roof edges and overhangs
- Grouped window patterns
- Horizontal trim elements
- Masonry or stucco condition
- Any visible changes to porch or exterior supports
Because so much of the style depends on proportion and line, even small exterior changes can have a big visual impact.
Craftsman and Arts and Crafts Homes
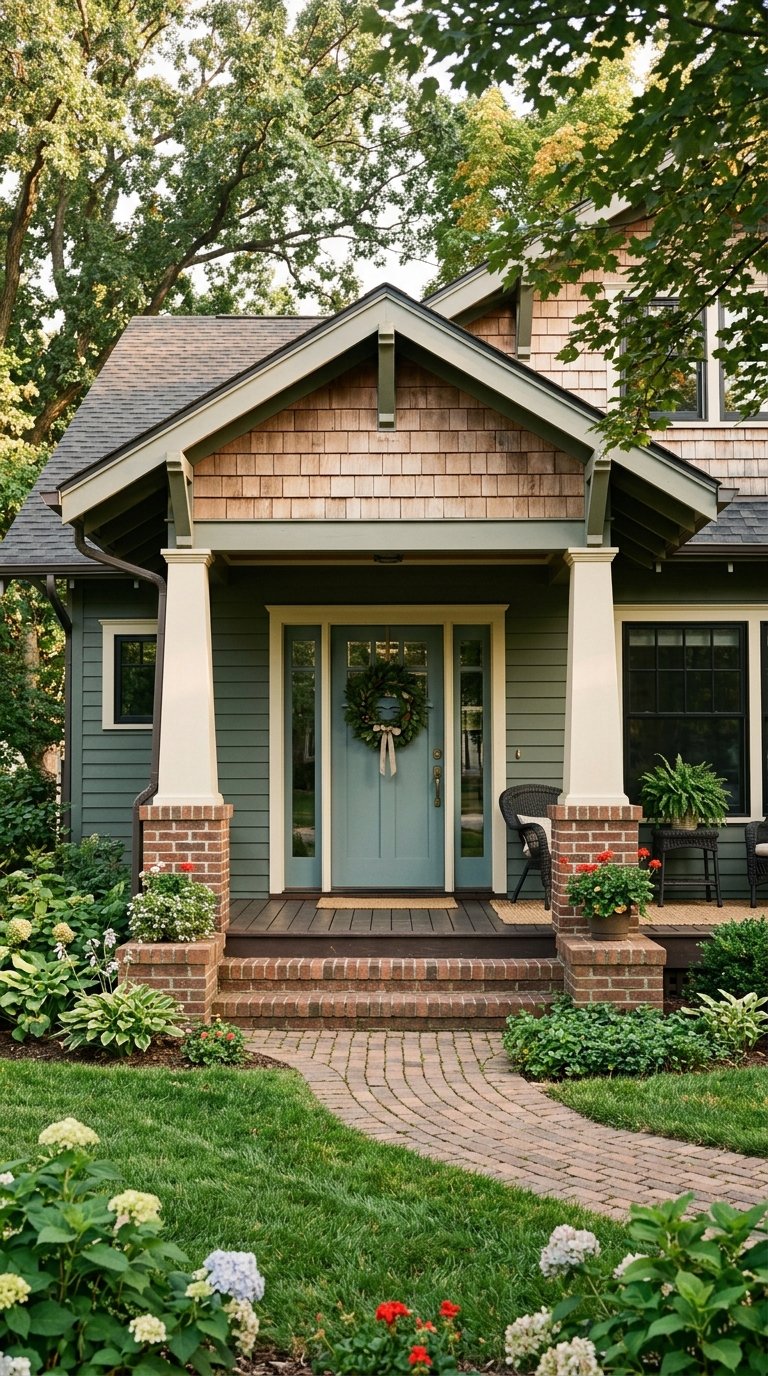
Riverside preservation materials use both Craftsman and Arts and Crafts language for related early-20th-century homes. These homes are usually more porch-focused than Prairie houses and often feel warm, approachable, and detail-rich.
The common identifiers include low-gabled roofs, front porches, exposed rafters, and tapered square columns. Compared with Prairie homes, Craftsman houses usually put more attention on visible hand-crafted details and the entry sequence.
What Buyers Notice in Craftsman Homes
If you like a home that feels welcoming from the sidewalk, Craftsman design often delivers that feeling. These homes tend to make the porch a key part of the facade.
As you evaluate condition, focus on:
- Porch supports and columns
- Exposed rafters and eaves
- Window trim and original wood details
- Steps, railings, and visible exterior joinery
In Riverside, these details matter both for everyday upkeep and for preserving the home’s visual character.
Queen Anne and Shingle Styles
If Prairie and Craftsman homes feel disciplined and grounded, Queen Anne and Shingle homes often feel more expressive. Riverside’s landmark inventory includes both, and they are among the more picturesque late-Victorian styles in the village.
Queen Anne homes typically feature asymmetry and dominant front gables. Broader style guidance also points to patterned shingles, towers, cutaway bays, and wraparound porches as common traits.
Shingle homes often emphasize irregular massing, shingle cladding, horizontal banding, and sometimes gambrel or tower forms. These homes can feel visually layered, with a lot happening in the roofline and wall surfaces.
What Buyers Notice in Queen Anne and Shingle Homes
These homes often stand out immediately because they have movement and texture. Instead of one simple front facade, they tend to present multiple forms, angles, and materials.
When you walk through the exterior, take a close look at:
- Towers or turret-like forms
- Gables and roof transitions
- Decorative shingles or shingle cladding
- Porch details and railings
- Areas where trim meets masonry or siding
Because these homes often have more exterior complexity, maintenance can be more involved than on a simpler, more symmetrical house.
Colonial Revival, Dutch Colonial, and Foursquare Homes
Some Riverside homes feel more formal and orderly at first glance. That usually points you toward Colonial Revival, Dutch Colonial Revival, or American Foursquare forms.
Colonial Revival homes are typically defined by symmetry. Common features include a balanced facade, an emphasized front door, sidelights or fanlights, and multi-pane windows.
American Foursquare is better understood as a house type, but it shows up clearly in Riverside’s architectural mix. These homes usually have a square plan, hipped roof, and full-width porch, sometimes with Prairie or Craftsman details worked in.
Dutch Colonial Revival homes are often recognized by their gambrel roofs and recessed entry porches. The roof shape is usually the first thing most buyers notice.
What Buyers Notice in These Homes
These styles tend to appeal to buyers who like clarity and structure in a facade. The visual rhythm is often simpler than Queen Anne or Tudor designs.
On a showing or exterior review, pay attention to:
- Centered front entries
- Porch columns and railings
- Dormers and roof shape
- Window alignment and symmetry
- Any alterations that interrupt the original balance of the facade
In Riverside, these homes often present a polished curb appeal when their symmetry is intact.
Tudor Revival and English Cottage Homes
Tudor Revival and English Cottage Revival bring a different kind of visual personality. Riverside’s landmark list includes examples of both, and these homes often read as textured, steep-roofed, and storybook in form.
Typical features include steep roofs, cross gables, half-timbering, narrow grouped windows, and substantial chimneys. These homes often feel more vertical and sculptural than Prairie or Foursquare houses.
English Cottage Revival shares some of that picturesque quality, often in a slightly more compact or informal form. In either case, the roof and chimney are usually doing a lot of the architectural work.
What Buyers Notice in Tudor and Cottage Homes
These homes often create a cozy first impression, but they also call for careful exterior review. Their charm usually comes from materials and forms that deserve attention over time.
Look closely at:
- Steep roof planes
- Chimney condition
- Stucco or masonry surfaces
- Half-timbering details
- Trim at windows and gables
If you are comparing homes in Riverside, this is one style family where exterior inspection points are especially important to keep in mind.
Older and More Eclectic Riverside Homes
Riverside is not limited to the most commonly recognized style families. Official landmark materials also reference Gothic Revival, Italianate, and other historic forms that add depth to the village’s streetscape.
That variety is part of what makes Riverside interesting for buyers. You are not just seeing one era repeated block after block. You are seeing a community where several architectural periods coexist within a strong planned setting.
What Newer Riverside Homes Look Like
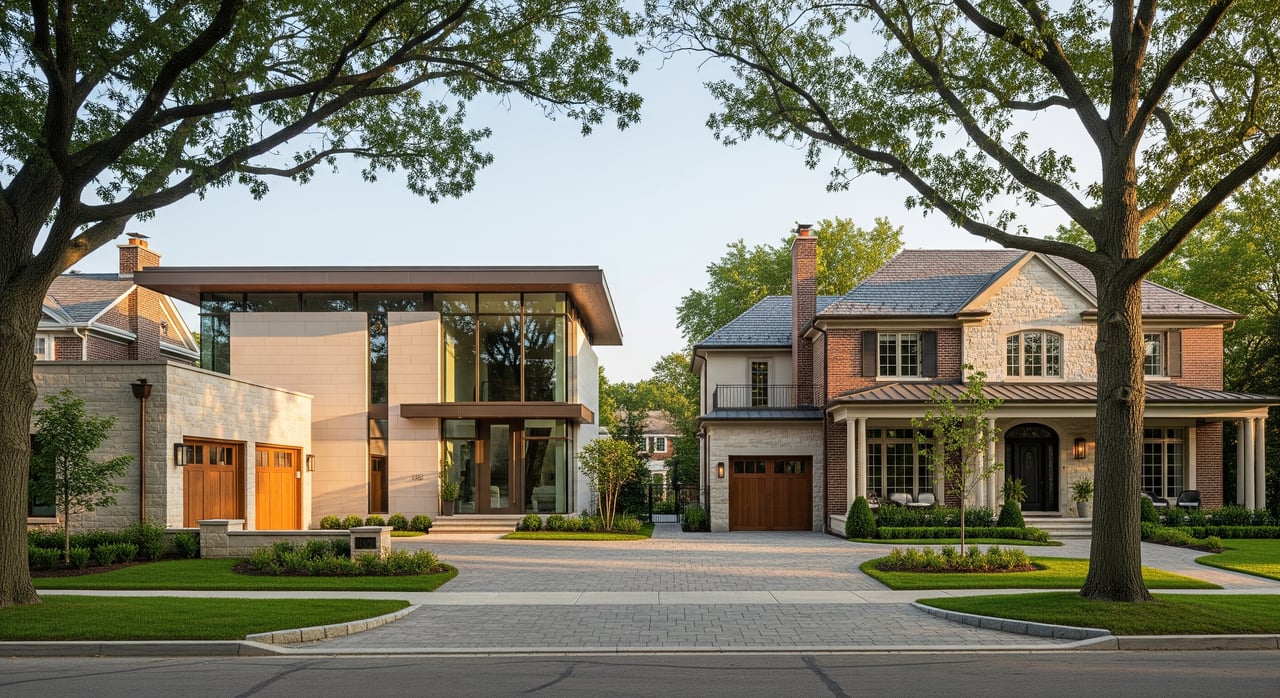
If you are expecting large areas of uniform new construction, Riverside is likely to surprise you. Village planning materials show that newer architecture tends to appear as infill, additions, mixed-use projects, or carefully regulated accessory buildings rather than broad tracts of look-alike homes.
The village has addressed design issues such as attached, front-loaded garages on new single-family homes. It also updated standards for freestanding accessory office or studio-type structures and approved a five-story mixed-use planned development in early 2025.
For you as a buyer, that means contemporary Riverside is usually shaped by context. Newer homes and additions are part of the architectural story, but they are typically working within a place that pays close attention to visible design.
Why Preservation Matters to Buyers and Sellers
In Riverside, exterior changes can involve more than a standard permit process. The village’s Preservation Commission reviews Certificates of Appropriateness for local landmarks, and exterior work that requires a building permit, including roof repair or replacement, tuckpointing, window repair or replacement, and additions, must be approved.
Painting and interior work do not need additional approvals through that process. The commission follows the Secretary of the Interior’s Standards for Rehabilitation.
That does not mean a historic home is off-limits or overly complicated. It simply means you should understand the review framework early, especially if you are planning exterior changes after closing or preparing a property for sale.
How Style Affects Maintenance
No matter the style, Riverside homeowners should pay attention to a familiar set of exterior components. Roof edges, windows, porch elements, masonry or stucco, and original trim are recurring maintenance priorities.
The difference is where each style puts its emphasis:
- Prairie and Craftsman: roofline, eaves, porch supports, grouped windows, horizontal trim
- Queen Anne and Shingle: towers, gables, shingles, porches, irregular exterior details
- Colonial Revival and Foursquare: centered entries, columns, dormers, symmetry
- Tudor and Cottage Revival: steep roofs, chimneys, stucco, masonry, half-timbering
If you are buying, this style-based lens can help you ask better questions during showings. If you are selling, it can help you prioritize prep work that supports both appearance and buyer confidence.
Why Presentation Matters in Riverside
Riverside homes are often best understood as architecture, not just square footage. The village’s own preservation materials emphasize street-visible character, and its landmark process guide notes the importance of clear sidewalk and close-up photographs.
That has a real-world takeaway for sellers. The strongest exterior image is usually the one that captures the defining feature of the home’s style.
For example:
- A Prairie home often shows best in a wider shot that captures its horizontal sweep
- A Colonial Revival home often benefits from a centered view that highlights symmetry
- A Tudor home often reads best from an angle that shows gables and chimney lines
- A Queen Anne or Shingle home often benefits from a three-quarter angle that captures depth, texture, and roof complexity
Thoughtful presentation is part of smart marketing in a place like Riverside. Buyers often respond first to character, and strong listing preparation should help them see that character clearly.
The Bottom Line for Riverside Buyers
Riverside offers more than one architectural look, and that is exactly the point. Its identity comes from a mix of Prairie, Craftsman, Queen Anne, Shingle, Colonial Revival, Foursquare, Tudor, Cottage Revival, and other historic forms set within a landmark village plan.
If you learn to read rooflines, porches, symmetry, and materials, you can understand a lot about a Riverside home before you even step inside. That perspective can help you shop more confidently, prepare for maintenance more realistically, and appreciate what makes this community so distinctive.
When you are ready to buy or sell in Riverside, working with a broker who understands both the market and the details that shape buyer perception can make the process much smoother. If you would like tailored guidance on Riverside homes, architectural character, and smart next steps, schedule a complimentary consultation with LaBelleSells.
FAQs
What architectural styles are common in Riverside homes?
- Riverside includes Prairie, Craftsman, Arts and Crafts, Queen Anne, Shingle, Colonial Revival, Dutch Colonial Revival, American Foursquare, Tudor Revival, English Cottage Revival, Gothic Revival, and Italianate homes, according to village landmark materials.
What makes Prairie-style homes in Riverside easy to spot?
- Prairie homes in Riverside are often identified by low-pitched roofs, wide eaves, strong horizontal lines, grouped windows, and brick or stucco exteriors.
What should buyers look for in Riverside Tudor or English Cottage homes?
- Buyers should pay close attention to steep roofs, chimneys, stucco or masonry surfaces, half-timbering, and trim details because those elements help define the style and can affect upkeep.
Are newer homes common in Riverside, Illinois?
- Newer construction exists in Riverside, but village planning materials show it is more often infill, additions, mixed-use development, or regulated accessory structures rather than large areas of uniform new construction.
Do historic Riverside homes have special exterior approval rules?
- Yes. For local landmarks, exterior work that requires a building permit, such as roof work, tuckpointing, window repair or replacement, and additions, must go through the village’s Preservation Commission approval process.
Why does architectural style matter when selling a Riverside home?
- Style matters because Riverside buyers often respond strongly to visible architectural character, and thoughtful preparation, maintenance, and photography can help highlight the features that define a home’s curb appeal.