Leave a Message

Thank you for your message. I will be in touch with you shortly.

12305 S Spruce Court
SEE ALL PHOTOS
12305 S Spruce Court
Listed by Breanne Cochand with Village Realty Inc 708-752-2746
Sold

12305 S Spruce Court

12305 S Spruce Court, Palos Heights, IL 60463

$555,000
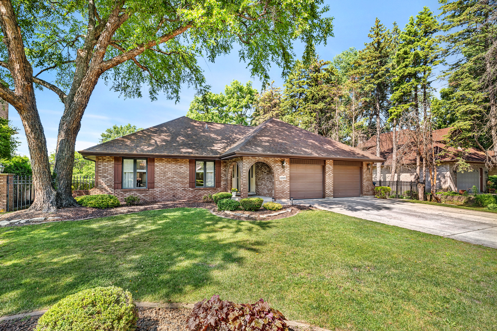
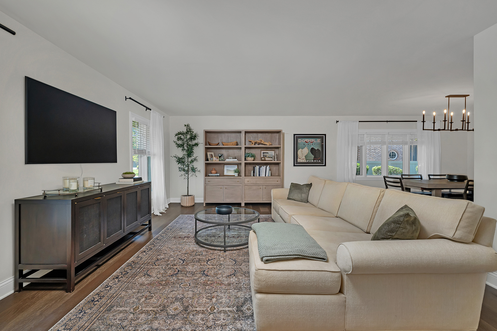
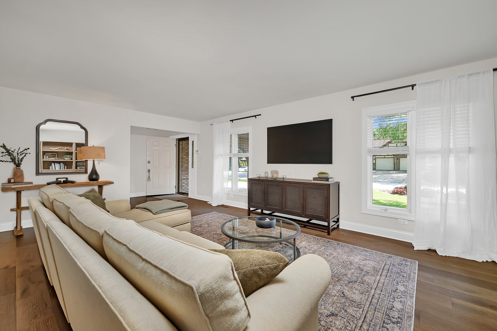
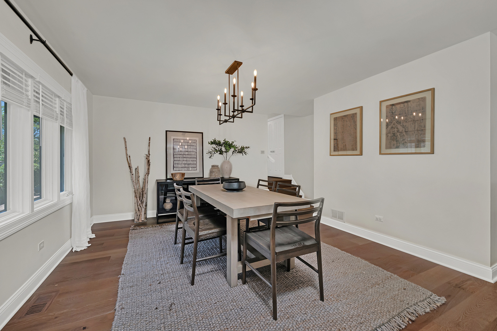
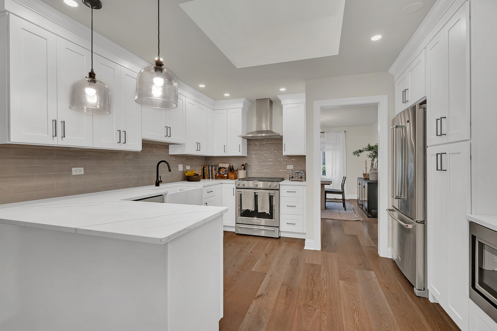
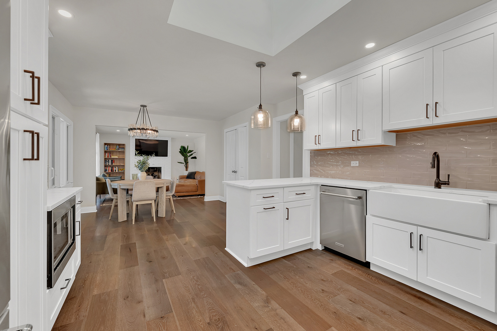
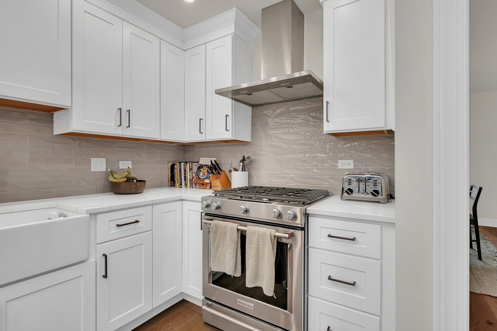
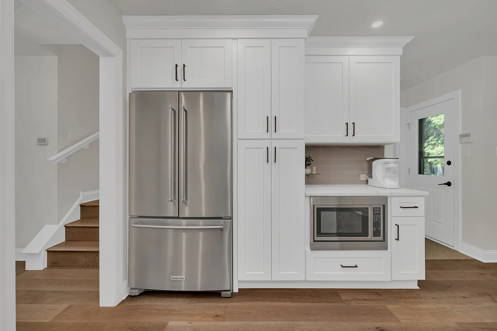
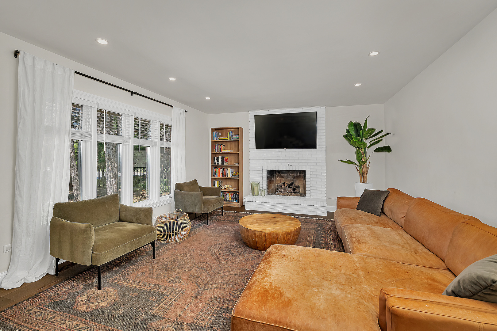
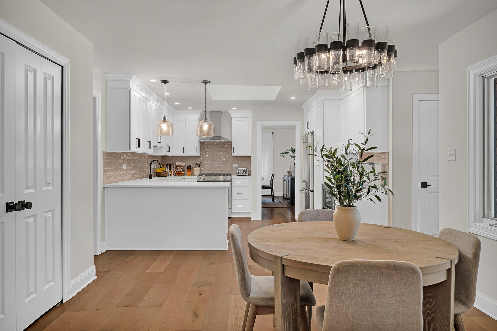
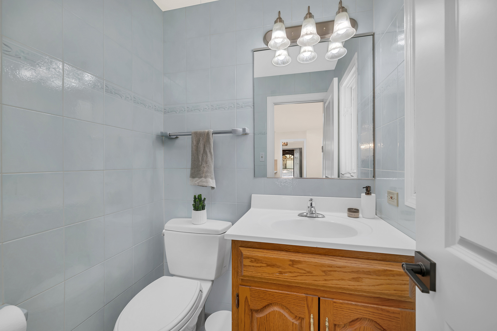
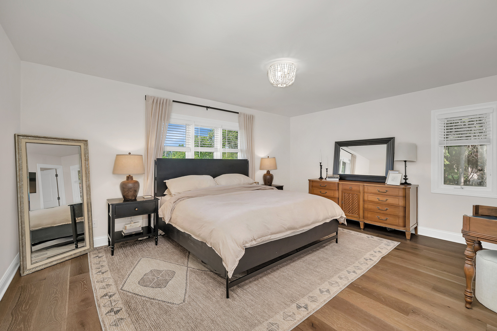
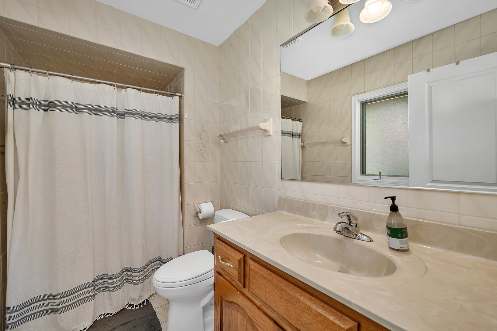
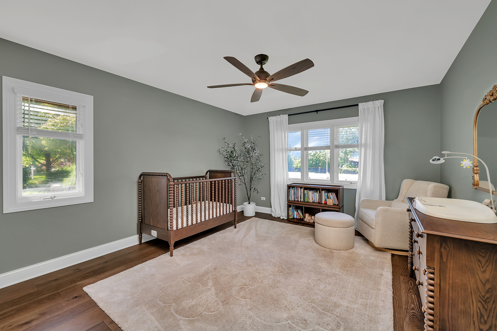
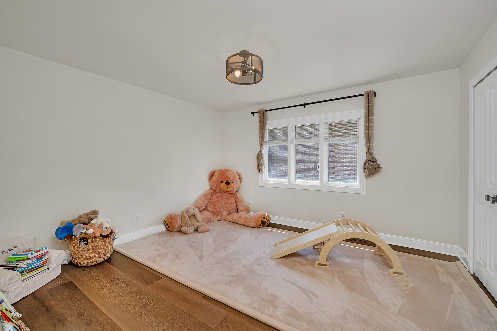
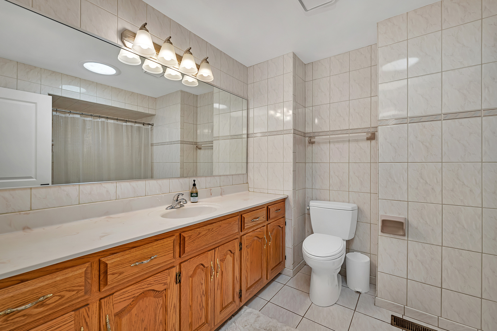
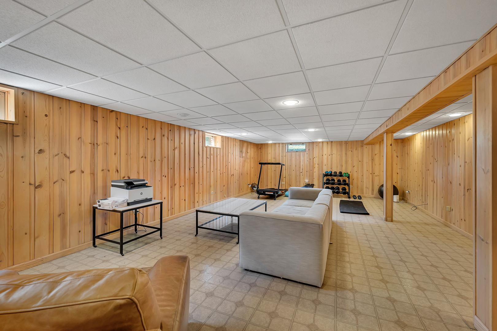
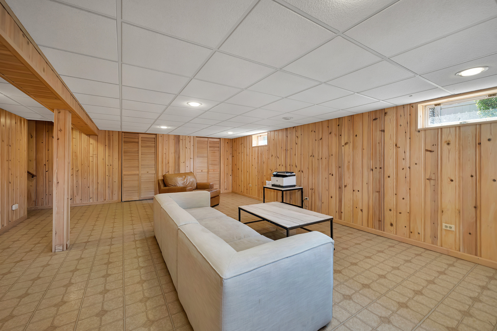
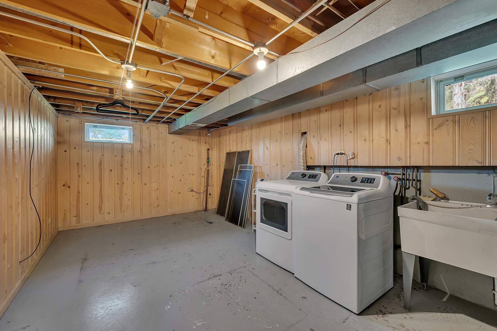
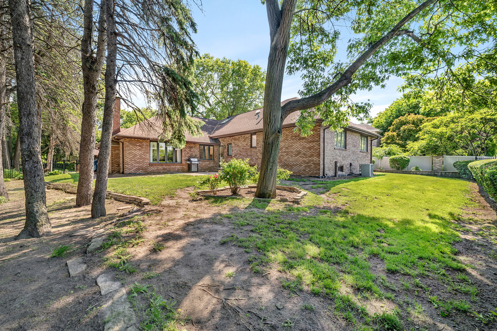
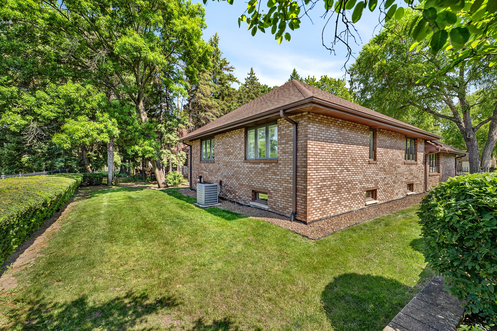
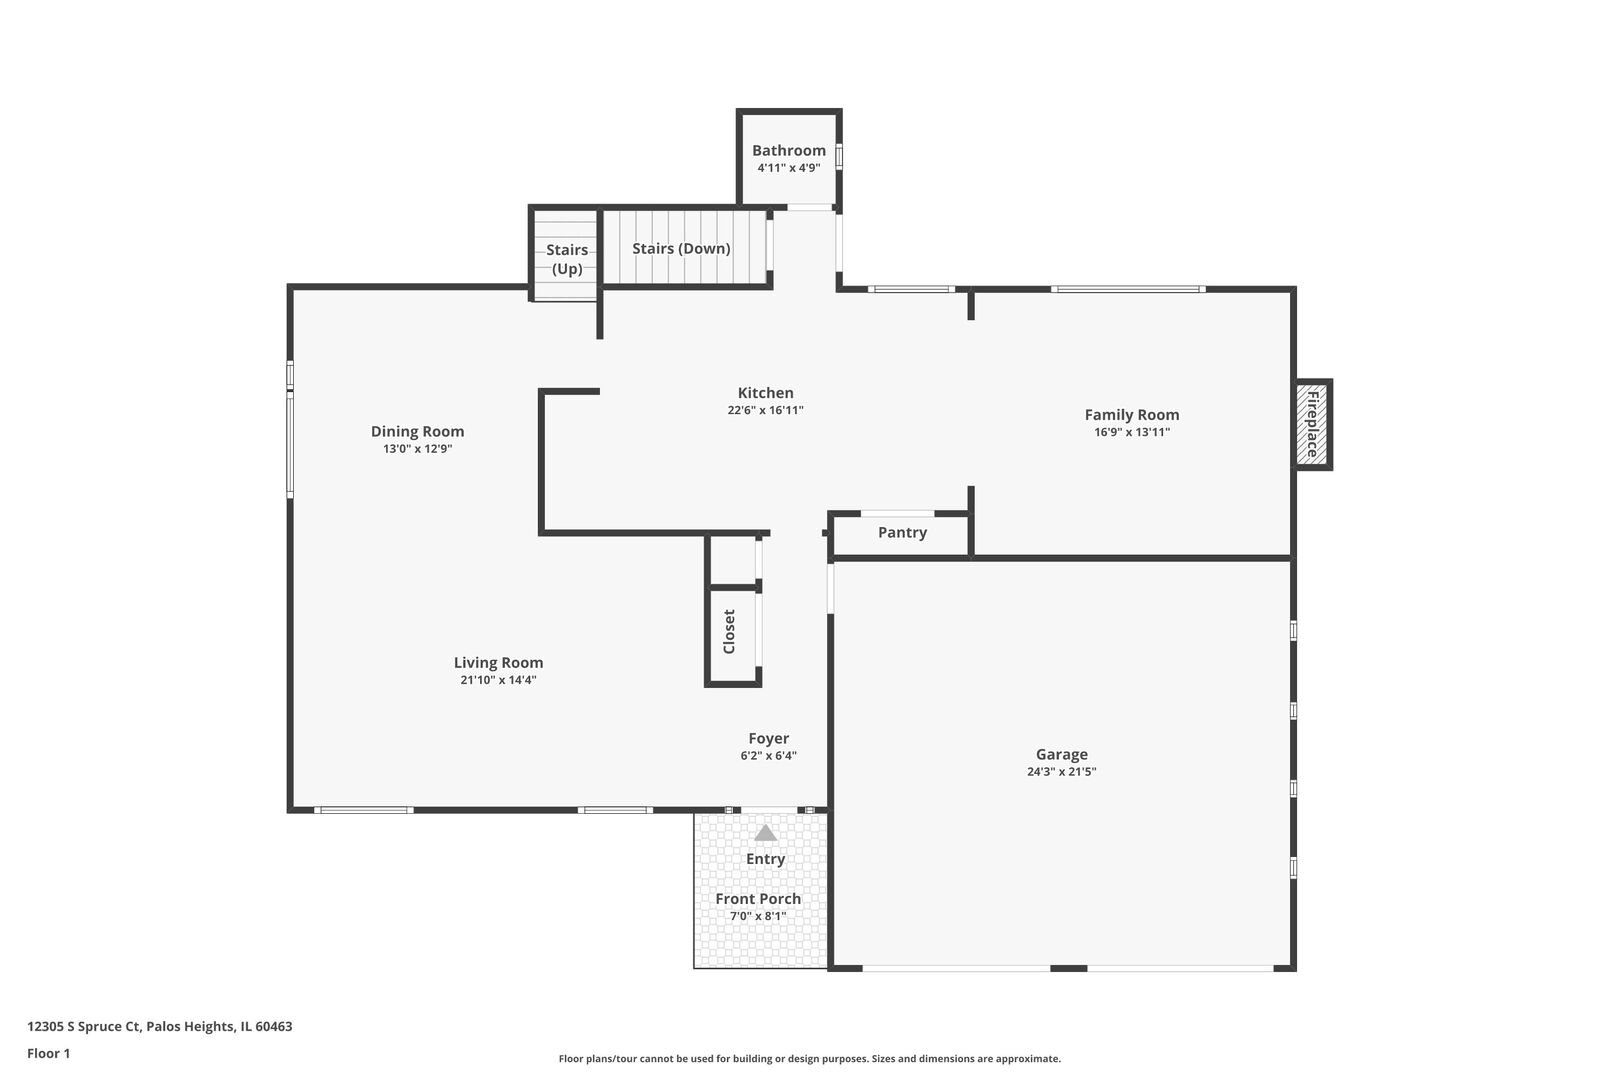
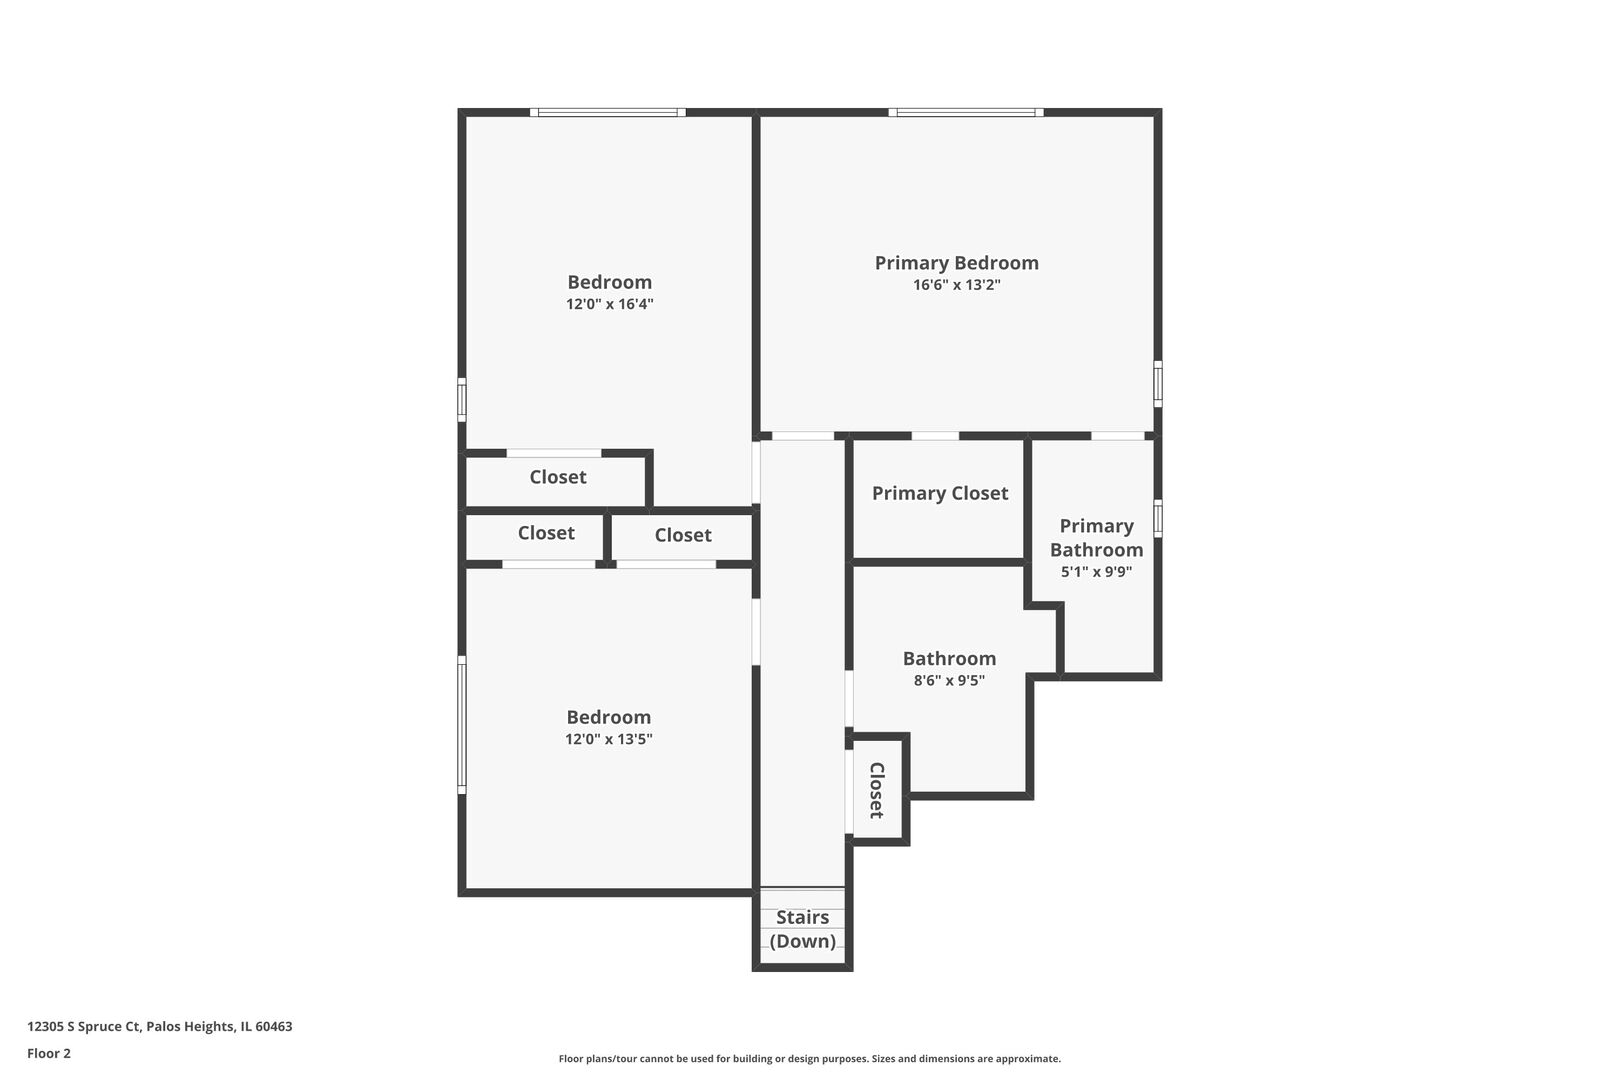
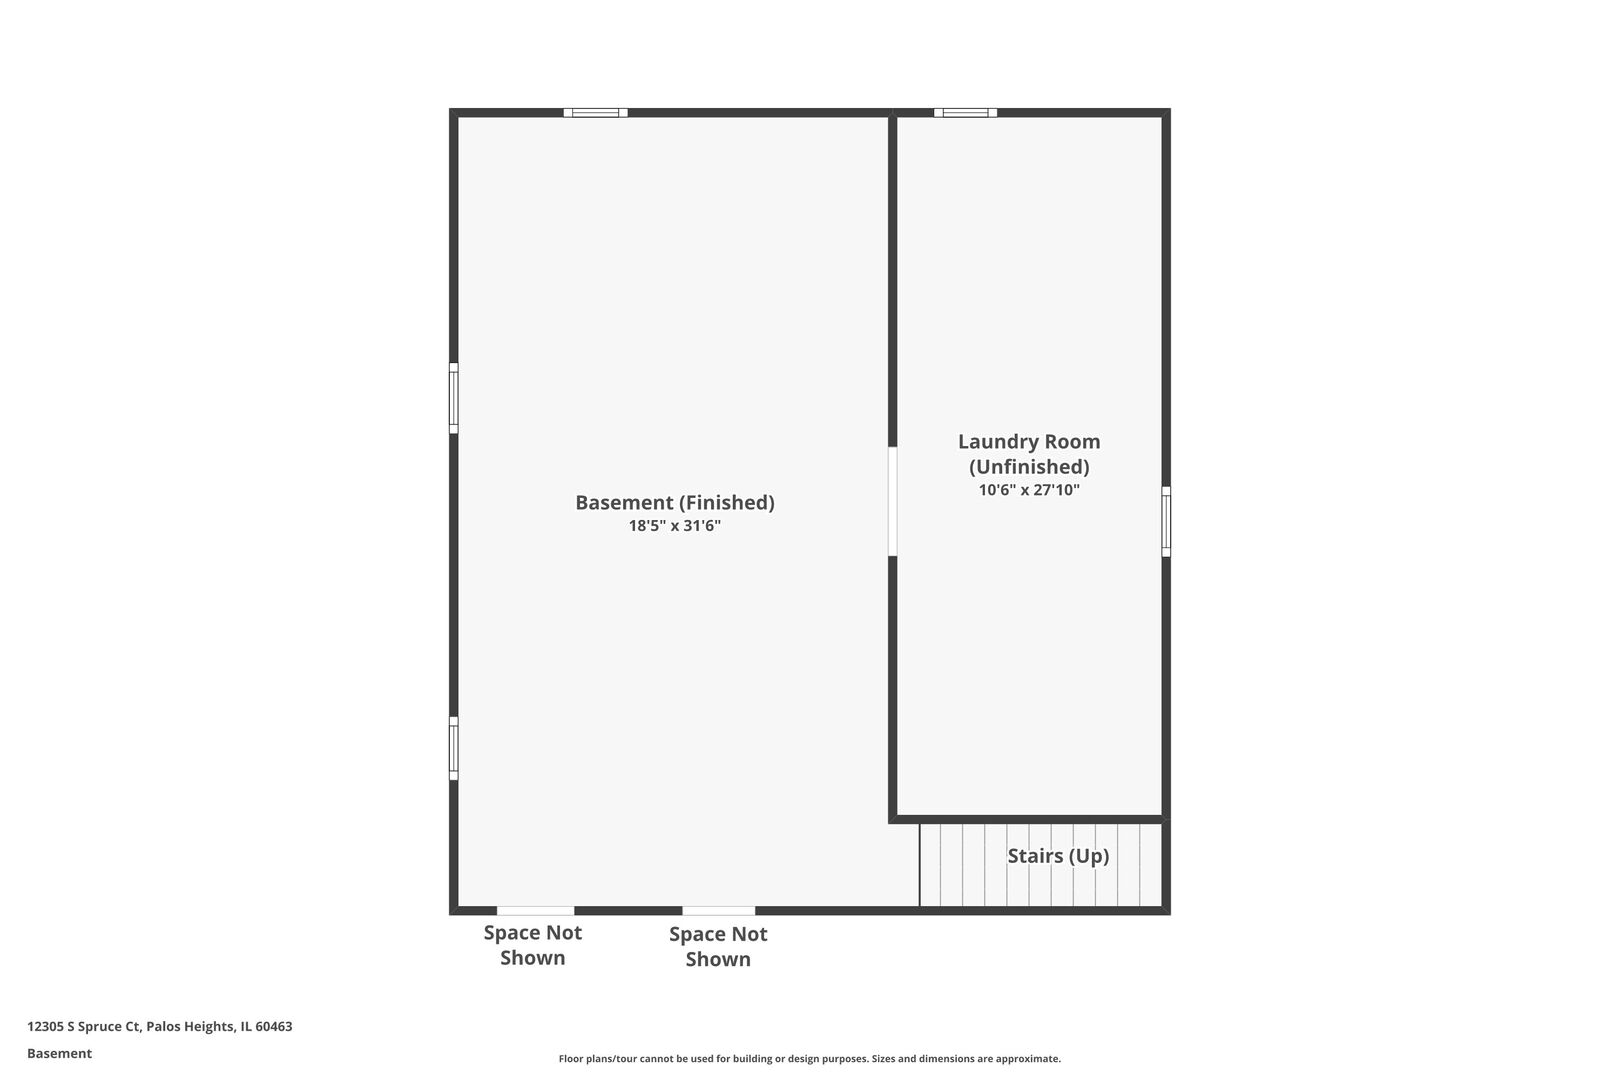
Gorgeous oversized custom all brick 3-step ranch in sought after Palos Heights with too many updates to list! This home is perfectly located in a no-outlet culdesac with lovely mature trees. The home features a beautifully remodeled kitchen with plenty of counter space and an eat-in table area, 3 generously sized bedrooms, and 2.5 bathrooms. The finished basement not only provides a quiet place to wind down or work out, but also offers plenty of storage. Featured updates since 2022 are hardwood flooring throughout, trim, solid core doors, window treatments, lighting fixtures, stainless steel appliances, quartz countertops, custom cabinets, porcelain kitchen sink, and ceramic kitchen backsplash, HVAC and water heater. Come and view it for yourself!

3
beds

3
baths

2,266 Sq.Ft. LIVING AREA

Catherine Dugan LaBelle

Catherine Dugan LaBelle

Features & Amenities

Interior

  • total bedrooms3
  • Total bathrooms3
  • full bathrooms2
  • half bathroom1
  • Laundry room Gas Dryer Hookup, Sink
  • Flooring Hardwood
  • Fireplace Gas Log
  • APPLIANCES Range, Microwave, Dishwasher, Refrigerator, Washer, Dryer, Disposal, Stainless Steel Appliance(s)
  • other interior Features Separate Dining Room, Quartz Counters

Area & Lot

  • Status Sold
  • Date Sold July 7, 2026
  • Living Area2,266 Sq.Ft.
  • MLS® ID12662164
  • TypeResidential
  • YEAR BUILT1986
  • Architecture StylesRanch
  • Elementary SchoolIndian Hill Elementary School
  • Middle SchoolIndependence Junior High School
  • High SchoolA B Shepard High School (Campus
  • School District218

Exterior

  • Garage Space2.5
  • water SourceLake Michigan
  • roofAsphalt
  • lot featuresCul-De-Sac
  • parkingConcrete, Garage Door Opener, Yes, Garage Owned, Attached, Garage
  • HEAT TYPENatural Gas, Forced Air
  • AIR CONDITIONINGCentral Air
  • sewerPublic Sewer, Storm Sewer
  • SubstructureConcrete Perimeter

Financial

  • Sales Price$555,000
  • Real Estate Tax $10,744/yr

Buy & Sell with LaBelle

Experience a seamless real estate journey with expert guidance, tailored strategy, and white-glove service. Let’s achieve your goals—effortlessly.

Follow Me on Instagram